

Listing by: ONEKEY as distributed by MLS GRID / Listed By: Sandra "Sandi" Park, Coldwell Banker Realty - Contact: 914-277-5000
498 Rossway Road Pleasant Valley, NY 12569
Active (7 Days)
$850,000 (USD)
OPEN HOUSE TIMES
-
OPENSat, Oct 312 noon - 2:00 pm
Description
MLS #:
1055204
1055204
Taxes
$26,111(2026)
$26,111(2026)
Lot Size
16.05 acres
16.05 acres
Type
Single-Family Home
Single-Family Home
Year Built
1988
1988
Style
Other
Other
Views
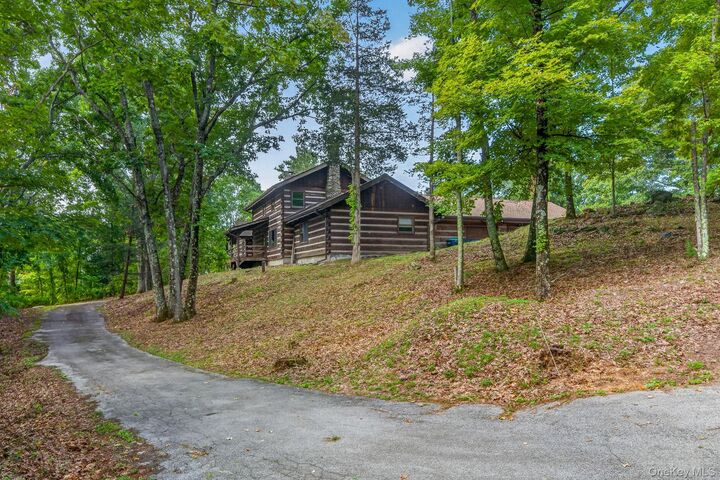
Trees/Woods
Trees/Woods
School District
Arlington
Arlington
County
Dutchess County
Dutchess County
Listed By
Sandra "Sandi" Park, Coldwell Banker Realty, Contact: 914-277-5000
Source
ONEKEY
Last checked Oct 2 2026 at 11:14 PM GMT+0000
ONEKEY
Last checked Oct 2 2026 at 11:14 PM GMT+0000
Bathroom Details
- Full Bathrooms: 3
- Half Bathroom: 1
Interior Features
- Master Downstairs
- Granite Counters
- Walk-In Closet(s)
- Cathedral Ceiling(s)
- Storage
- Washer/Dryer Hookup
- Wet Bar
- High Ceilings
- Open Floorplan
- Open Kitchen
- Walk Through Kitchen
- Kitchen Island
- Original Details
- First Floor Bedroom
- In-Law Floorplan
- First Floor Full Bath
- Ceiling Fan(s)
- Laundry: Laundry Room
- Beamed Ceilings
- Breakfast Bar
- Natural Woodwork
- Laundry: Electric Dryer Hookup
- Laundry: Washer Hookup
- Other
Kitchen
- Dishwasher
- Dryer
- Refrigerator
- Washer
- Stainless Steel Appliance(s)
- Exhaust Fan
- Oil Water Heater
- Electric Range
Property Features
- Fireplace: Family Room
- Foundation: Slab
- Foundation: Block
- Foundation: Other
Heating and Cooling
- Other
- Oil
- Baseboard
- None
Basement Information
- Partial
- Unfinished
Pool Information
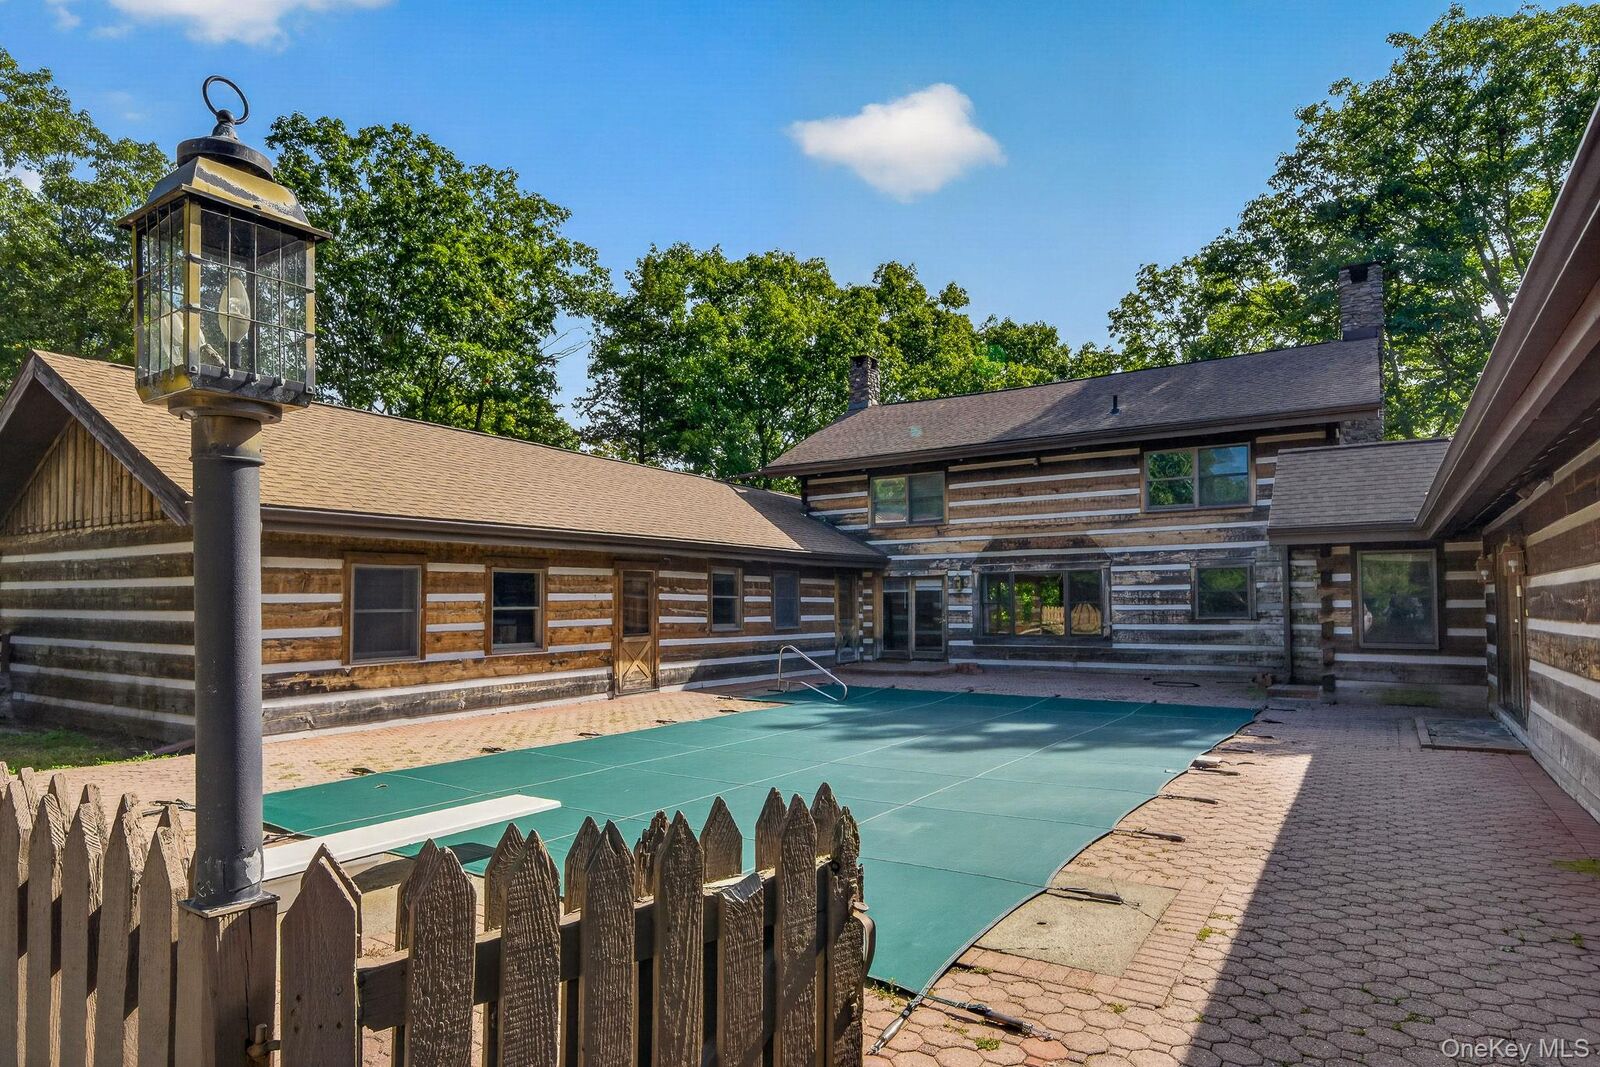
- Fenced
- In Ground
- Outdoor Pool
- Pool Cover
Flooring
- Hardwood
- Carpet
- Ceramic Tile
Utility Information
- Utilities: Cable Available, Phone Available, Water Available, Trash Collection Private, Electricity Connected
- Sewer: Septic Tank
School Information
- Elementary School: Traver Road Primary School
- Middle School: Lagrange Middle School
- High School: Arlington High School
Parking
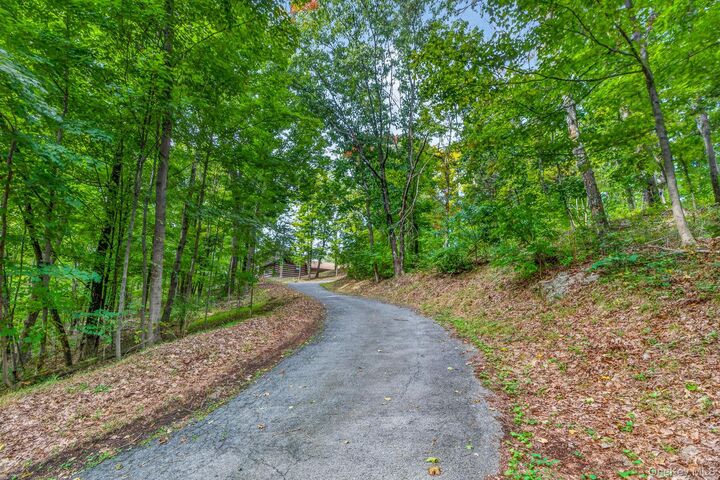
- Driveway
- Attached
- Storage
- Garage
- Oversized
Living Area
- 4,841 sqft
Additional Information: Somers | 914-277-5000
Location
Disclaimer: Square footage is based on information available to agent, including County records. Information has not been verified by agent and should be verified by buyer.
Based on information submitted to the MLS GRID as of 10/2/2026 23:14. All data is obtained from various sources and may not have been verified by broker or MLS GRID. Supplied Open House Information is subject to change without notice. All information should be independently reviewed and verified for accuracy. Properties may or may not be listed by the office/agent presenting the information.

The main wing centers on an open kitchen and dining area anchored by a generous stone fireplace. The adjacent gathering space gets cozy with a second stone fireplace. The second wing has a kitchenette flowing into a family room warmed by a third stone fireplace. Wide-plank hardwood floors run throughout the main level. The wings are joined by a pool courtyard and vaulted billiard room with a wet bar and sliders to a balcony. In all, nearly 5,000 square feet with four bedrooms (three in the main wing) Three and a half baths, a full kitchen, kitchenette and attached garages anchor both wings -three and one bay. Enjoy it now and update over time. There is opportunity to personalize while systems and grounds leave room to invest. New roof 2018. New pool liner and cover 2023. Property disclosure, survey and well completion attached to listing in documents section. Video available. Ideal for elevated multi-generational living or a private family/friends getaway.